Home › Metal Stud Framing and Drywall Systems
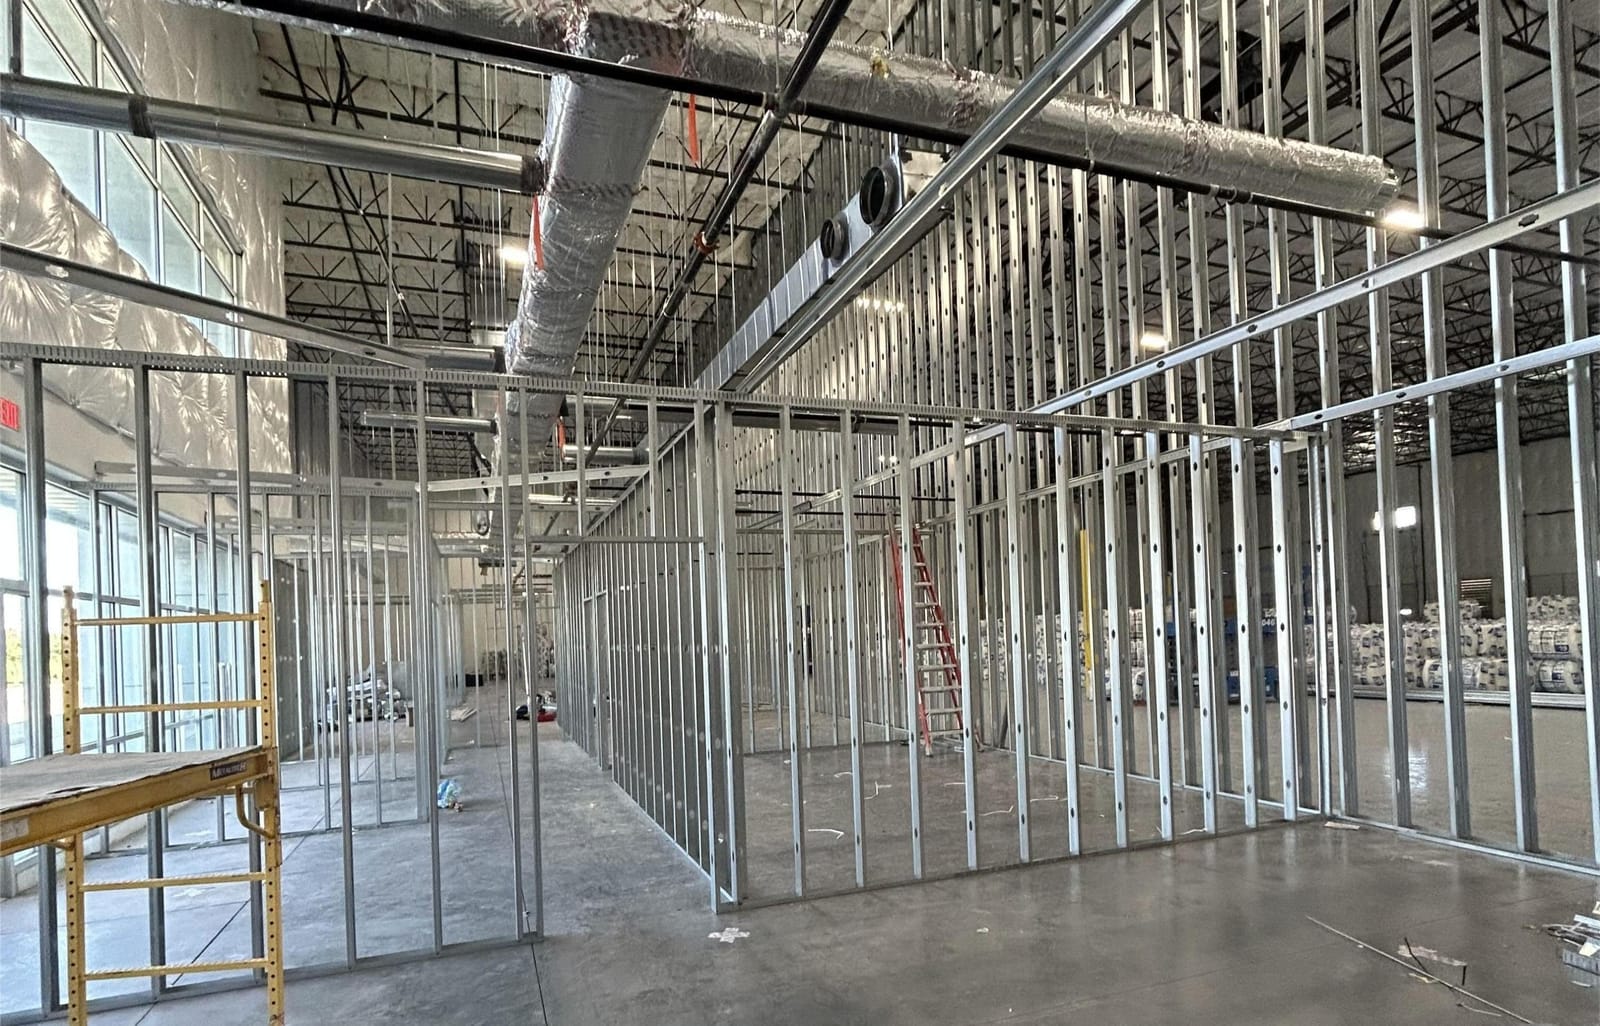
Superior Drywall New York installs metal stud framing and drywall systems in New York, NY for commercial projects. We build straight, plumb walls, soffits, and bulkheads using light gauge metal framing. Our crews integrate doors, openings, and drywall for complete, long lasting partitions.
Superior Drywall New York provides professional metal stud framing and drywall throughout New York, NY, New York and the surrounding area. Our licensed, insured crew delivers safe, clean, on-time work with a free estimate before anything begins. Call (332) 244-4102 or request your free quote.
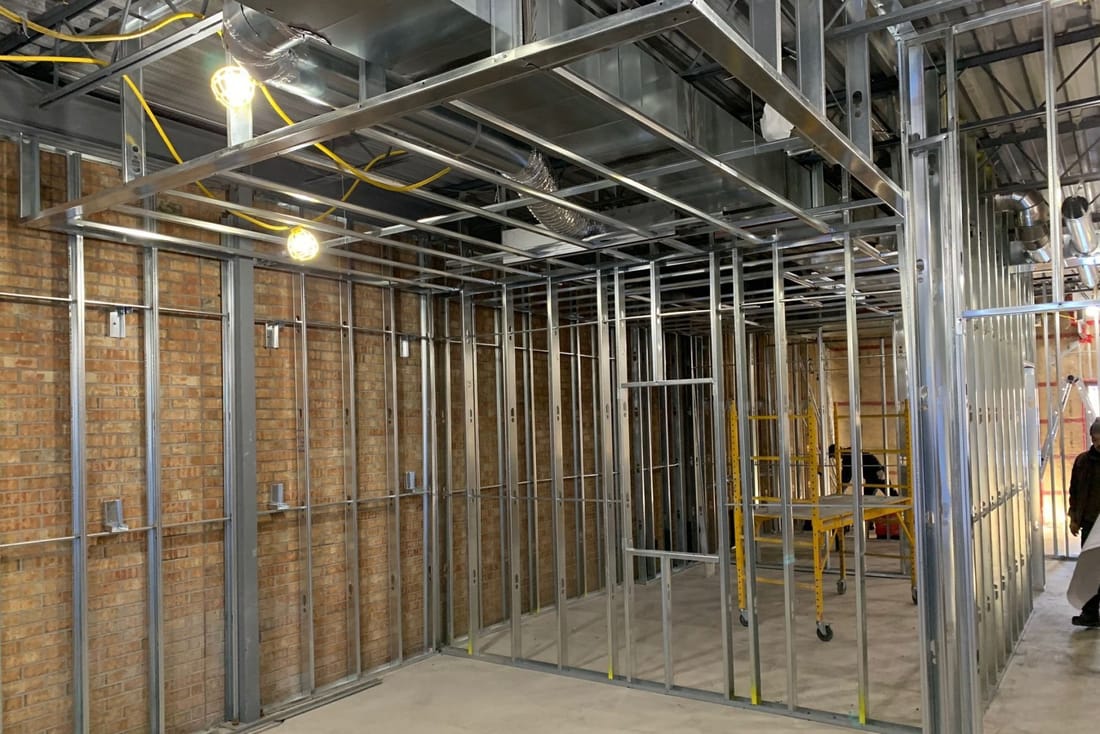
Metal stud framing and drywall systems for New York buildings
Metal stud framing and drywall systems are the backbone of most commercial interiors in New York City, and more and more residential spaces too. At Superior Drywall New York, we install these systems every day in offices, retail stores, apartments, and brownstone renovations across Manhattan. Metal studs give you straight, stable walls that do not warp, and drywall provides the smooth surface you finish with paint, tile, or paneling.
When you call us about metal stud framing and drywall, we start with a walk-through of your space. In New York, that often means tight elevator access, narrow stairwells, and active neighboring units. We measure every wall line, verify ceiling heights, check for existing utilities, and look for potential conflicts like sprinkler heads or low beams. This on-site look lets us design a layout that can actually be built in your building, not just on paper.
Metal stud framing is ideal for NYC because it is non-combustible, lightweight, and easier to move up freight elevators than traditional lumber. It also works well with landlord and DOB requirements for fire ratings and acoustics. Our team knows how to coordinate with your building superintendent, management company, or GC so your framing and drywall work passes inspections, respects building rules, and hits your schedule without unnecessary delays.
How we design and install your metal stud framing and drywall
A typical project with Superior Drywall New York follows a clear sequence so you always know what is happening. First, we review any architectural drawings and your lease requirements. Many Manhattan office and retail leases specify wall thickness, fire ratings, and sound ratings. If you do not have drawings, we can help you plan simple layouts with practical options that respect codes.
Next, we lay out wall locations on the floor. We snap chalk lines for each wall to show exactly where metal tracks will go. In older New York buildings, floors and ceilings are rarely perfectly level, so we check variations and plan how to keep your finished walls straight. This is where metal studs shine. They allow us to shim and adjust to create a true, plumb wall even when the old structure is wavy.
We then install the bottom and top tracks, usually 20 or 25 gauge galvanized steel for typical interior partitions, and heavier gauges for walls that support more weight or require extra rigidity. Studs are cut to height and inserted into the tracks, typically spaced 16 inches or 24 inches on center. For high-traffic offices, hallways, and commercial kitchens, we may tighten spacing or mix in heavier studs to control deflection and feel.
Once the framing is inspected and utilities are in place, we hang drywall. In New York, Type X fire-rated gypsum board is common for corridor and demising walls, and moisture-resistant board is used in bathrooms, janitor closets, and around risers. We stagger joints, keep fastener spacing consistent, and leave proper gaps at floors and ceilings to reduce cracking. After that, our tapers handle joints, corner beads, and surface preparation so the walls are ready for primer and paint.
Material choices, fire and sound ratings, and what affects cost
There is no one-size-fits-all metal stud framing and drywall system. The right combination of stud gauge, spacing, layers of drywall, insulation, and specialty board depends on how the space will be used and what your landlord or architect requires. In New York City, the most common drivers are fire separation and noise control between tenants or between apartments and corridors.
For fire ratings, we often build assemblies using metal studs with one or two layers of Type X drywall on one or both sides, sometimes combined with mineral wool insulation. A simple office partition may be non-rated, while a wall between two tenant spaces might need a 1-hour or 2-hour rating. That changes material counts and labor. We always recommend matching the UL-listed assembly that your plans call for so inspectors can easily verify compliance.
Acoustics are a big local issue. Street noise, subway vibration, shared party walls, and noisy corridors all affect comfort. To address this, we may suggest staggered stud walls, resilient channels, sound-attenuating insulation, or thicker boards like 5/8 inch instead of 1/2 inch. These upgrades cost more up front but can prevent tenant complaints and lease issues later. We will explain the pros, cons, and price impact of each option before you commit.
Cost is driven by three main factors: complexity of layout, required performance (fire and sound), and building logistics. Complex soffits, bulkheads, curved walls, and built-in niches add time. Extra-thick or multi-layer drywall, heavy-gauge studs, and sound assemblies add materials and labor. In Manhattan, site conditions also matter. Limited loading dock windows, union building rules, night work, and elevator restrictions all affect crew size and schedule. When we price a metal stud framing and drywall project, we account for those realities and walk you through them so there are fewer surprises once work starts.
Common New York issues and how Superior Drywall New York handles them
Working on metal stud framing and drywall systems in New York involves challenges that do not show up in a simple materials list. Many buildings are occupied, so noise, dust, and access must be tightly managed. At Superior Drywall New York, we are used to working around open offices, active retail stores, and occupied apartments.
We typically phase work so demolition, heavy framing, and board delivery happen in the noisiest allowable windows, often early morning or evening depending on building rules. For residential and office towers, we coordinate with management for elevator reservations and protection. We protect floors and common areas and use dust barriers, air scrubbers, and vacuums with HEPA filters to limit mess.
Another common NYC issue is hidden conditions. You might have unexpected risers, unmarked electrical conduits, or crooked existing walls. Because metal studs are easy to modify, we can adjust our framing on the fly, but we also take time in the planning phase to open small test areas when needed. That reduces change orders later. When we do encounter surprises inside the walls, we document with photos, explain your options, and adjust the assembly while still keeping code and performance requirements in mind.
Older buildings often have structural limitations. We never fasten into questionable structural elements or old plaster blindly. Instead, we identify proper attachment points, use appropriate anchors, and sometimes add secondary framing to bridge weak spots. This kind of field judgment only comes from doing metal stud and drywall work daily in the same city environment.
What to expect when you hire Superior Drywall New York
If you are planning new offices, a retail fit-out, or a residential reconfiguration in New York, a clear process for metal stud framing and drywall is critical for hitting your move-in date. When you bring in Superior Drywall New York, we start with a conversation about your schedule, budget range, and building rules, then we build the plan around those constraints.
You can expect a detailed written scope that lists wall types, stud gauges, board types, insulation, and special details like soffits or dropped headers. This scope links back to your architectural drawings or, if you do not have drawings, uses sketches and descriptions that are easy for the building and inspectors to understand. We then schedule material deliveries to match build stages so your space is not packed with unused board and studs.
Throughout construction, there is a clear point of contact you can reach by phone or email. For commercial projects, we coordinate with your GC or CM, as well as trades like electricians, plumbers, sprinkler contractors, and HVAC. For smaller residential jobs, we walk you through each step so you know when framing, inspections, insulation, and drywall will happen. We also plan for patching and adjustments, which almost every NYC project needs once other trades finish.
When the walls are built, taped, and sanded, we do a joint walk-through with you. We look for screw pops, joint ridges, corner imperfections, and alignment issues in normal and raking light. Any punch list items are corrected before final paint or finishes. The goal is simple: you should feel that the metal stud framing and drywall system is solid, straight, and quiet, and that it fits your space as if it has always been there.