Home › Fire-Rated Drywall and Partition Walls
Superior Drywall New York installs fire rated drywall in New York, NY for corridors, stairwells, and separation walls. We follow tested assembly details to meet building code and inspection requirements. Protect your building with properly constructed fire partitions and shaftwall systems.
Superior Drywall New York provides professional fire rated drywall installation throughout New York, NY, New York and the surrounding area. Our licensed, insured crew delivers safe, clean, on-time work with a free estimate before anything begins. Call (332) 244-4102 or request your free quote.
Fire-rated drywall installation in New York, NY, done the right way
Fire-rated assemblies are not just a line on a permit in New York City, they are a serious safety requirement and a common inspection trigger. At Superior Drywall New York, we focus on fire-rated drywall and partition walls that meet NYC Building Code and FDNY expectations, not just the manufacturer brochure.
In Manhattan and the surrounding boroughs, we see three main situations for fire-rated drywall installation: separating apartments in prewar walk-ups and brownstones, building new tenant or office partitions in high-rises, and upgrading boiler rooms, corridors, and stair enclosures in mixed-use buildings. Each situation has its own rating requirements, usually 1-hour or 2-hour assemblies, and we design and install to match the specific UL or GA tested assembly that fits your project and inspection requirements.
Instead of just throwing “Type X” boards on studs, we start by reviewing your plans, your existing conditions, and the code section that applies. When you do not have detailed drawings, our estimator can coordinate with your architect or engineer, or work from a recent violation or objection from DOB or FDNY, to identify what fire rating you actually need and where.
How a proper fire-rated drywall installation actually works
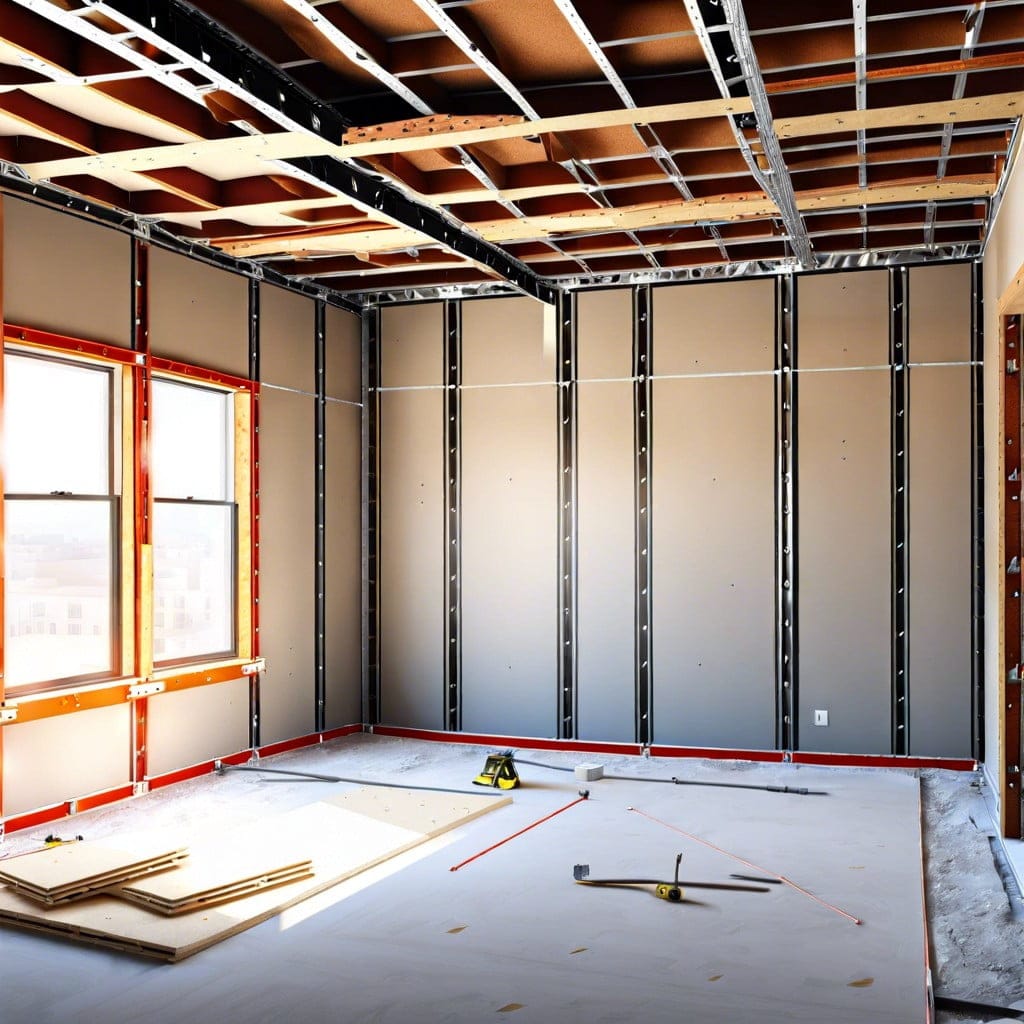
The installation process starts with framing verification. We confirm that studs are the correct gauge and spacing for the chosen assembly, typically 25 gauge metal studs at 16 inches or 24 inches on center for commercial partitions in New York, or wood studs in many 3 to 6-story walk-ups. If framing is existing, we measure and document what is there, then match it to a UL design that will pass plan review and field inspection.
Next, we select the correct gypsum board type and thickness. Most 1-hour interior partitions use 5/8 inch Type X gypsum board on each side of the wall. For 2-hour rated walls or shaft enclosures, we may use multiple layers of 5/8 inch fire-rated board per side, specialty shaftliner board, or fire-rated glass mat products in high-moisture locations. In areas like boiler rooms in older New York basements with potential dampness, we often combine fire-rated and moisture-resistant boards where the code allows, then detail the transitions carefully so the inspector can see that the rating is preserved.
Fastening is critical. We use the screw spacing, pattern, and length specified in the tested assembly, usually 1 inch to 1 1/4 inch Type S or Type W screws at 8 inches on center at panel edges and 12 inches in the field. Corners, penetrations, and intersections get special attention, since missed fasteners or incorrect spacing are common reasons for failed inspections in NYC.
After hanging, we treat all joints with fire-rated joint compound and tape, and we seal perimeter gaps and penetrations with tested firestop products. Around electrical boxes, plumbing lines, and data or sprinkler penetrations, we use approved fire putty pads, sealants, or collars that match the wall rating. Many landlords in New York are surprised to learn that metal electrical boxes that are too large or installed back-to-back can reduce a wall’s rating, so part of our process is coordinating with your electrician to keep those items compliant.
We finish with standard taping and sanding to the level of finish you need, from basic Level 3 in utility spaces to Level 5 in high-end residential interiors, while preserving all required firestopping details for the inspector to verify.
Design options for fire-rated partitions in NYC apartments and commercial spaces
Fire-rated walls do not have to look like utility rooms. Superior Drywall New York regularly combines fire ratings with sound control and high-end finishes in New York apartments, condos, offices, and retail spaces.
For apartment separations in older buildings, we often build new fire-rated partitions inside existing party walls to both upgrade fire resistance and reduce sound transfer between units. This can mean a staggered-stud layout, resilient channel, or sound-attenuating insulation like mineral wool inside a 1-hour or 2-hour rated wall assembly. You end up with walls that feel solid and quiet, not just compliant.
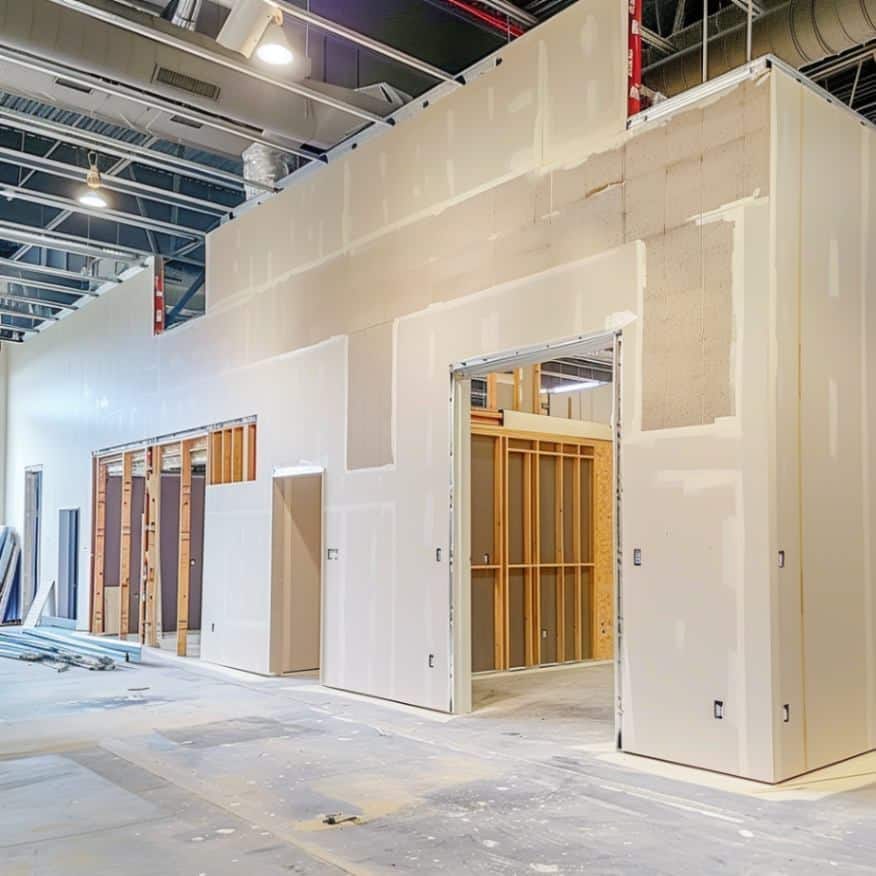
In office build-outs, especially in Midtown and Downtown Manhattan, tenants typically need fire-rated corridor walls and demising walls between suites. Here, design options include full-height walls to the structural deck, partial height walls with rated ceiling systems, or rated glass and drywall combinations at conference rooms and entry vestibules. We help your design team select assemblies that meet the rating, work with existing slab conditions, and still leave space for ductwork, sprinklers, and cable runs.
Finishes are flexible. Fire-rated assemblies can accept everything from smooth paint and specialty wallcoverings to tile and millwork. We coordinate backing for heavy fixtures or cabinetry in kitchens and bathrooms so that attachment points do not compromise the assembly. In some prewar co-ops, shareholders want to keep original molding profiles, so we plan the drywall thickness and trim returns so the new rated wall lines up with historic details without gaps that could raise inspector concerns.
If your project involves layout changes inside a condo or co-op, especially in buildings with a fire alarm or sprinkler retrofit, we also review the alteration agreement and building rules. Many New York boards require documentation that any new partition walls meet or exceed the original fire rating, and we provide product data, assembly details, and photos of concealed conditions before closing them up, which can prevent delays in board sign-off and resale.
What affects cost for fire-rated drywall and partition walls in New York
Fire-rated drywall installation in New York is influenced by more than just price per square foot of board. The biggest cost drivers are required fire rating, number of layers of gypsum, access conditions, and coordination with other trades.
A typical 1-hour tenant separation wall with one layer of 5/8 inch Type X board per side and standard metal studs is less expensive than a 2-hour corridor or shaft wall that needs multiple layers, shaftliner, and complex firestopping around services. Ceiling height is also a factor. Running walls to a 10 or 12 foot ceiling is one thing, but going full height to a 14 or 18 foot deck in a loft or commercial space requires lifts, more labor time, and careful sequencing with sprinkler and HVAC work.
Existing building conditions in New York can add complexity. In many prewar co-ops on the Upper West Side or in Greenwich Village, walls and floors are not perfectly level or plumb. To maintain the tested assembly, we sometimes need to shim studs, build new chase walls, or adjust layout to handle exposed beams, pipes, or uneven masonry. We always explain these issues during site visits so you understand why a fire-rated wall in a 1920s building might cost more than in new construction.
Access and logistics matter too. Working in a 5th floor walk-up, in a building with strict elevator use windows, or in an office tower with limited freight elevator time can impact labor hours. We plan deliveries to avoid blocking lobbies or sidewalks, and in many Manhattan buildings we need to break down board deliveries into smaller runs to fit tight corridors and small elevators, which we factor into our pricing.
To keep costs predictable, Superior Drywall New York provides written proposals that list the target assembly ratings, board types, number of layers, and firestop materials by area. If a plan examiner or inspector requires a change in assembly, we give you a clear change-order price before proceeding, so there are no surprises at the end of the job.
Inspections, compliance, and why NYC experience matters
In New York City, you are not just building a wall; you are building an inspected fire-resistance-rated assembly. DOB and FDNY inspectors regularly ask for evidence that a wall was built according to a specific tested design. That is why Superior Drywall New York documents assemblies from the start.
On projects with drawings, we build to the UL or GA design specified by your architect or engineer, such as UL U305, U419, or similar, then keep copies of the design on site. For smaller projects without full design teams, we select appropriate assemblies that meet the New York City Building Code, then list those in our scope so your contractor and inspector know what we are following.
Before closing up walls, we welcome inspection of open framing, insulation, and first layers of board where multi-layer assemblies are used. We photograph concealed conditions, especially around penetrations, columns, and beam pockets, which is helpful if questions come up later during inspections, resale, or insurance reviews.
We also pay attention to details many out-of-town contractors overlook, such as rated construction around trash rooms, compactor chutes, and mechanical rooms, and the interaction between fire-rated walls and sprinkler coverage. In some buildings, changing wall locations can trigger a need for adjustments to heads or smoke detectors, so we coordinate with your sprinkler and fire alarm contractors to avoid conflicts.
For occupied apartments and offices, we work cleanly and schedule noisier work within building rules. We set up dust protection and coordinate start and end times with management so the building stays happy while you upgrade safety. When the work is complete, we can provide product submittals, MSDS sheets for firestop materials, and a summary of assemblies installed, which can be useful for property managers maintaining their compliance records.