Home › Acoustic and Sound-Rated Drywall Systems
Superior Drywall New York designs and installs acoustic drywall systems in New York, NY for offices, clinics, and mixed use buildings. We build sound rated partitions with insulation, specialized drywall, and resilient channels to meet STC targets. Improve privacy and reduce noise in your commercial spaces.
Superior Drywall New York provides professional acoustic drywall systems throughout New York, NY, New York and the surrounding area. Our licensed, insured crew delivers safe, clean, on-time work with a free estimate before anything begins. Call (332) 244-4102 or request your free quote.
Acoustic Drywall Systems for Real New York Noise
New York noise is different. Thin party walls, traffic, rooftop equipment, restaurants in the ground floor, and older buildings with no insulation all let sound travel from one space to another. Superior Drywall New York designs acoustic drywall systems that address those specific problems, not a one-size-fits-all solution from a manufacturer brochure.
We start by identifying what type of sound you actually need to control. Airborne noise is voices, TV, music, and traffic. Impact noise is footsteps from upstairs or bass vibration from a sound system. Flanking noise is sound that travels around the wall through ceilings, floors, ductwork, or gaps. The right system depends on which of these is causing the complaint.
Instead of just offering “soundproof drywall,” we combine materials and construction methods that work together. A typical New York acoustic system might use a double layer of 5/8 inch Type X gypsum on resilient channels, mineral wool insulation in the cavity, and acoustical sealant at all edges and penetrations. In condos or brownstones with shared structural elements, we often introduce a decoupled framing system or add mass loaded vinyl in targeted locations.
Every project gets detailed field measurements of existing walls, outlets, window lines, and mechanical penetrations, because sound usually leaks through the weakest points. This on-site reality check is what separates a functional acoustic system from a nice idea on paper.
What Actually Goes Into an Acoustic Drywall System
An effective acoustic drywall system is a combination of mass, decoupling, absorption, and airtightness. Superior Drywall New York walks clients through each layer so you understand what you are paying for.
Mass: Thicker or multiple layers of 5/8 inch drywall, and in some cases specialty high density acoustic boards, make it harder for sound waves to vibrate the wall. We stagger seams and glue between layers with damping compound where appropriate to further reduce sound transmission.
Decoupling: We often install resilient channels or sound isolation clips with hat channels to separate the drywall from the studs. This simple detail cuts the direct vibration path. In high performance applications, such as recording spaces or home theaters, we may build a double stud or staggered stud wall so each side is structurally separate.
Absorption: The stud cavity is typically filled with mineral wool or acoustic fiberglass, not standard loose-fill insulation. This absorbs sound energy inside the wall before it reaches the opposite side.
Sealing and detailing: The perimeter of every acoustic wall is sealed with acoustical caulk, not general-purpose latex. Electrical boxes are gasketed or backed with putty pads. Gaps around pipes, sprinkler heads, and duct penetrations are sealed with fire and sound rated sealants. These small items are often skipped, but in New York apartments with lots of services in shared walls, they are usually where noise slips through.
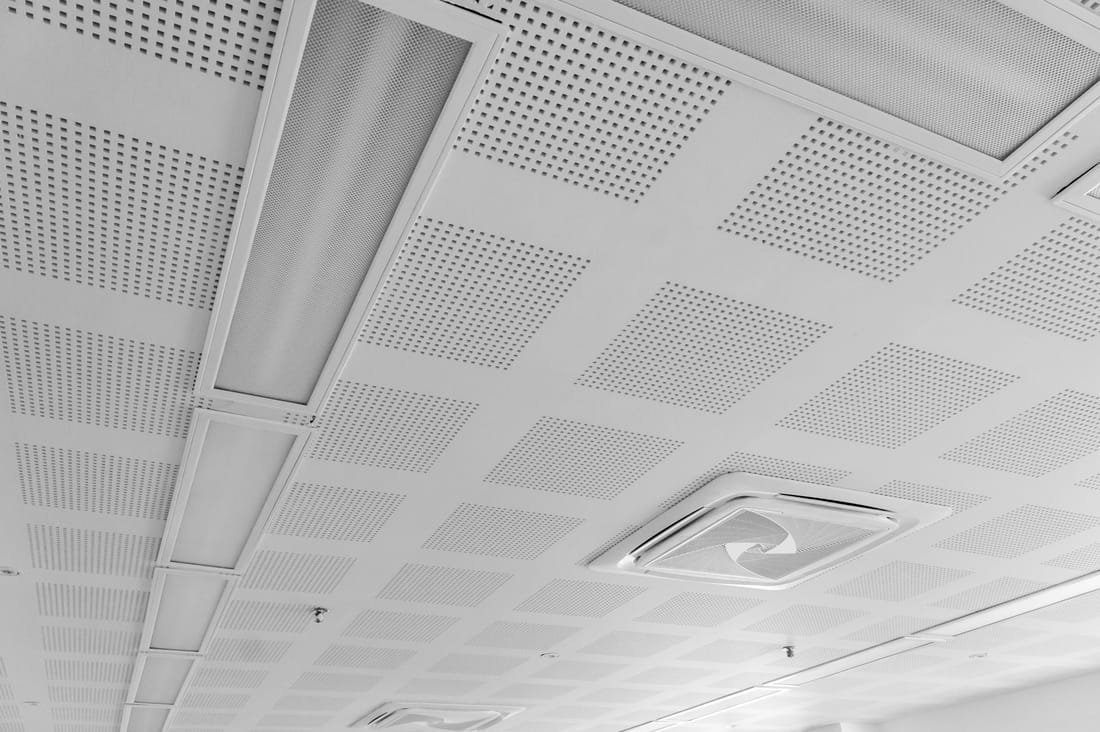
Finishes: Once the acoustic structure is in place, we tape, mud, and sand to your desired finish level. In commercial spaces we often coordinate with acoustic ceiling systems and fabric panels so the wall and ceiling assemblies work together.
How Acoustic Drywall Projects Run in New York Buildings
Working in New York City buildings means dealing with elevators, building staff, neighbors, and rules. Superior Drywall New York plans acoustic drywall work around those realities so your project moves without drama.
In co-ops and condos, we review your alteration agreement and house rules before finalizing the scope. Many boards require sound attenuation for any wall that is modified, especially between units or adjacent to hallways. We prepare simple, clear descriptions of the proposed acoustic assemblies so your architect or managing agent can submit them for approval.
In rentals, we coordinate with management for access, elevator use, and protection of corridors. We bring floor protection, poly sheeting, and HEPA vacuums to control dust so neighbors and superintendents stay comfortable.
For commercial spaces, especially studios, offices, and hospitality, we review egress, sprinkler coverage, and access panels so acoustic upgrades do not interfere with fire safety or future maintenance. When projects are large enough to require permits, we work with your design professional to ensure the acoustic systems meet New York City Building Code requirements for fire rating, shaft walls, and corridor separations while still hitting the target STC (Sound Transmission Class) rating.
Scheduling is set around building quiet hours and delivery restrictions. If a building limits noisy work to certain windows of time, we sequence demolition, framing, and board hanging to stay compliant while keeping the project moving.
Cost Drivers and Budgeting for Acoustic Drywall Systems
Not all acoustic upgrades justify a full studio-level build. Superior Drywall New York explains the real cost drivers so you can decide what level of control makes sense for your space.
Access and demolition: If we need to remove existing finishes, wood paneling, or built-in casework to reach the framing, costs rise. In prewar buildings with plaster and metal lath, removal and disposal take more time than in newer gypsum walls.
Performance level: Target STC ratings make a big difference in cost. Improving a wall from roughly STC 35 to 45 can often be done with a single additional layer of 5/8 inch board plus insulation and sealing. Pushing into the 55+ range usually requires decoupling, multiple layers with damping compounds, and more careful detailing, which adds labor and material.
Materials: Specialty acoustic drywall, isolation clips, and mass loaded vinyl cost more per square foot than standard drywall and studs. We often propose a mix, using higher cost components only on the most critical walls, such as bedroom partitions or walls shared with a bar or mechanical room.
Site logistics: Walk-ups, restricted elevator hours, and difficult loading zones in areas like Midtown or the Financial District can affect labor time. We plan deliveries to minimize overtime and use panel lifts and compact tools suited for tight spaces.
We provide line-item estimates that separate acoustic materials from standard drywall work. That lets you compare options clearly, such as choosing between one or two added layers, or between resilient channel and full isolation clips, depending on your budget and tolerance for noise.
Common Noise Problems We Fix in New York, and How
Superior Drywall New York has seen recurring patterns in noise complaints across Manhattan and the outer boroughs, and we tailor acoustic drywall systems to match those patterns.
Neighbor voices through party walls: In many apartment buildings the original wall is a single layer of 1/2 inch drywall or an old plaster partition with no insulation. We typically open selective sections to confirm framing, then add mineral wool in the stud bays, resilient channels, and double 5/8 inch drywall with sealed perimeters. For walls with many electrical boxes, we relocate outlets or use acoustic-rated box treatments to close off sound leaks.
Footfall and overhead noise: Drywall alone cannot fully solve impact noise from above, but we can significantly reduce perceived noise with a resiliently hung acoustic ceiling. This may include isolation clips, hat channel, insulation, and two layers of 5/8 inch board. In some co-ops, we coordinate with the upstairs unit when they are replacing flooring so both sides contribute to the solution.
Restaurant or bar noise under apartments: Commercial tenants in mixed-use buildings often generate bass and crowd noise that travels vertically. We look for flanking paths through columns, shafts, and mechanical chases, then design a combination of chase-wall assemblies, additional mass, and sealed soffits. In some cases, we build a room-within-a-room style enclosure around the noisiest areas like bar backs or speaker walls.
Home offices and studios: For people working from home or running small studios, we create isolated wall and ceiling systems that balance acoustics and usable floor area. That can include staggered stud partitions, specialty doors and seals, and coordination with any acoustic treatment the client or audio consultant is adding.
What to Know Before You Hire for Acoustic Drywall Work
Before you commit to any contractor for acoustic drywall systems, there are a few practical points that matter in New York.
Ask for system descriptions, not just brand names. If someone only promises “soundproof drywall,” you do not know what STC rating is targeted, how perimeter sealing will be handled, or how flanking paths are addressed. Superior Drywall New York provides assembly details in plain language and, when needed, typical STC data for comparable constructions.
Confirm experience with occupied units. Acoustic projects often happen while people are living or working in the space. We schedule noisy work in limited windows, clean daily, and protect existing finishes. For co-ops and condos, we provide insurance certificates and follow sign-in, freight elevator, and protection rules.
Understand limits: No system eliminates all sound, especially impact and bass at extreme levels. A well-designed acoustic drywall system reduces sound to a level that is no longer disruptive for normal use. We are straightforward about what improvement is realistic based on the building structure, budget, and constraints like ceiling height.
Get clarity on finishes and repainting. Acoustic work can involve rebuilding sections of walls and ceilings. We include taping, sanding, and ready-for-paint finishes, and can coordinate with painters if you prefer a single point of responsibility.
Finally, think about future access. Where there are shutoff valves, junction boxes, or telecom panels, we plan access doors or removable panels that maintain acoustic performance as much as possible. That avoids tearing into finished acoustic assemblies later for routine maintenance.